Highlights & Information
1065 Industrial is premium stand-alone building with 20,300 SQ/FT facility that is zoned for light industrial (LI) which includes manufacturing, warehouse, e-commerce, distribution, and much more. There was previous zoning variance for an indoor sports and party facility.
Parking lot with 60 spaces.
5 HVAC units control the temperature of the complete building year round.

20,300
TOTAL SQ/FT
Property Highlights
1.5
ACRE LOT
16'
CEILING HEIGHT
1,500
OFFICE SQ/FT

Specifications
Foundation & Slab
6-inch reinforced concrete slab.
Ceiling Height and Space
Approx 15,000sqft with 16' ceilings.
Approx 3000sqft of 12' ceilings.
Approx 2000sqft of office and kitchen
Column Spacing
25W x 50D
Power
400A / 240V 3Phase
Loading
1 Tailgate Loading Dock
Taxes
2025 $31,349
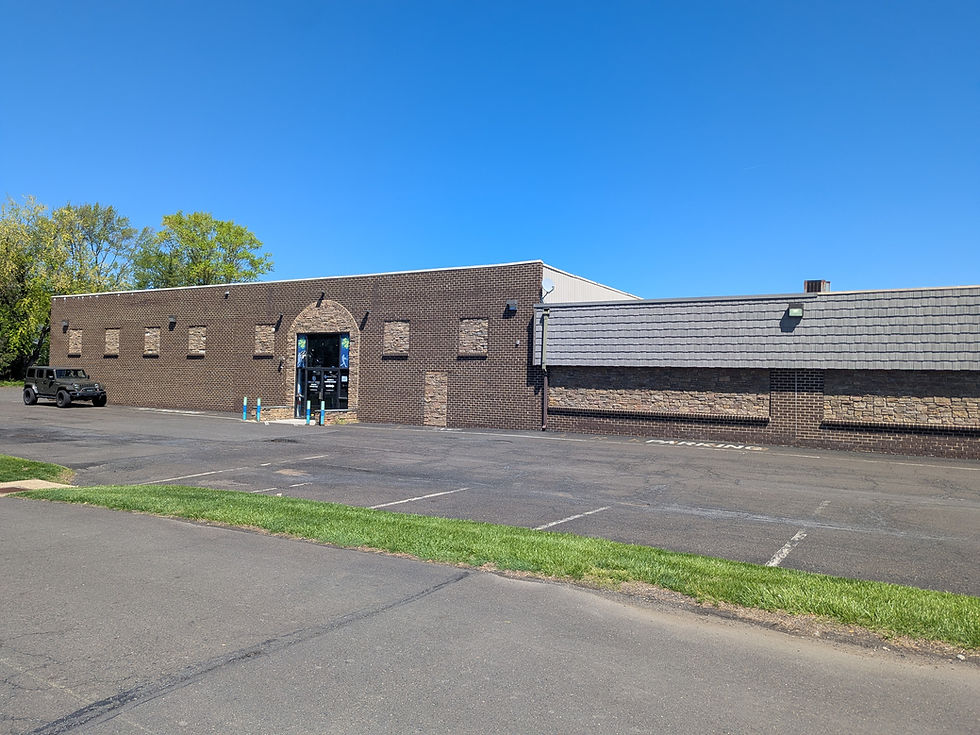


Showroom Space
Approx. 3000sqft of space with 12' high ceilings. Front glass door creates a welcoming entrance.
Security & Safety Systems

Fire Suppression System
The entire building has wet sprinkler system. It is up to date on all inspections and matinence.

Monitored Alarm System
All access points are alarmed and monitored, along with fire alarm system.

Secure Access Points
3 different doors have Key pads for control of the alarm system. A mobile App is available as well.

Emergency Alert Systems
Modern smoke detection, audible alarms, and backup emergency lighting ensuring tenant safety and regulatory compliance.
READY TO TOUR?
Call or Text 215-327-7841
Email 1065Ind@gmail.com